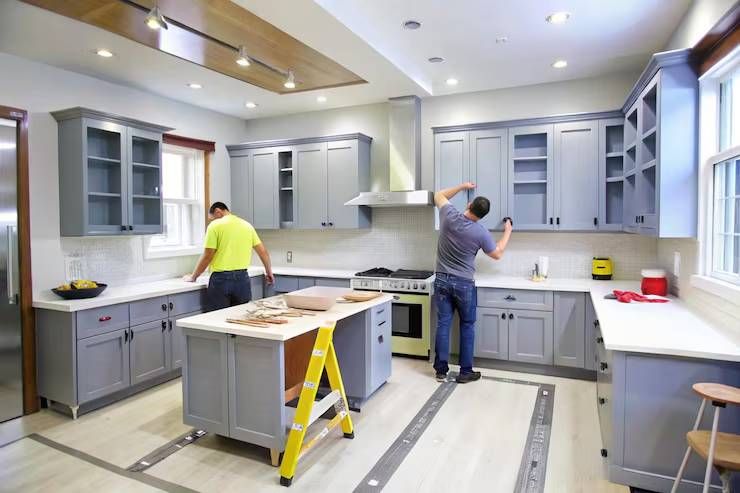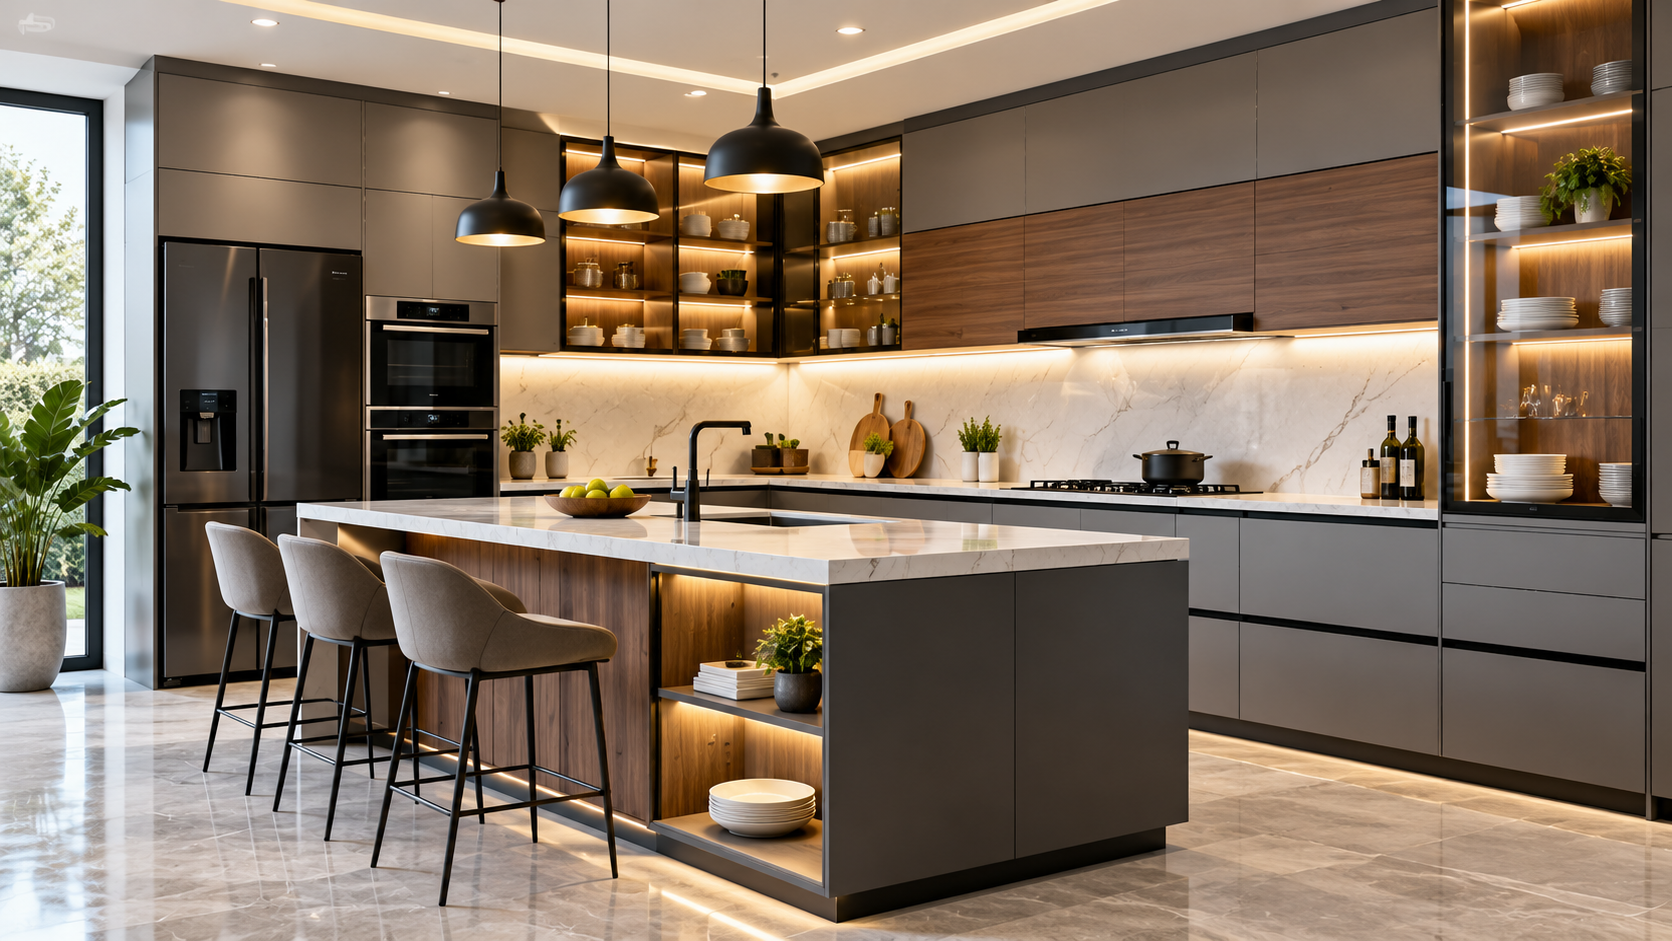
Modular kitchen cabinets are prefabricated storage units manufactured in standardized dimensions and assembled into a coordinated kitchen arrangement.
They consist of cabinet boxes, doors, drawers, shelves, and hardware designed to fit different kitchen layouts. Material selection, construction quality, hardware specifications, and space planning determine their durability, functionality, and appearance.
A well-planned modular kitchen combines suitable cabinet materials with practical storage solutions and an efficient arrangement of work areas. Understanding these elements helps homeowners, interior designers, and renovation planners evaluate kitchen cabinet designs and make informed decisions.
Quick Facts About Modular Kitchen Cabinets
Feature | Description |
|---|---|
Product Category | Residential kitchen cabinetry |
Main Structure | Cabinet boxes, shelves, doors, and drawers |
Common Materials | Plywood, MDF, particleboard, solid wood, and metal |
Surface Finishes | Laminate, acrylic, veneer, paint, and melamine |
Cabinet Hardware | Hinges, drawer slides, handles, and pull-out fittings |
Common Layouts | Straight, L-shaped, U-shaped, parallel, and island |
Construction Styles | Frameless and face-frame |
Storage Options | Base cabinets, wall cabinets, pantry units, and corner units |
Main Advantages | Organized storage, design flexibility, and modular installation |
Important Selection Factors | Moisture resistance, structural strength, hardware quality, and space |
Common Applications | Homes, apartments, hospitality kitchens, and residential developments |
What Are Modular Kitchen Cabinets?
Modular kitchen cabinets are individually manufactured storage units designed to fit together within a planned kitchen arrangement. Each unit performs a particular function, such as storing cookware, organizing utensils, housing appliances, or providing access to food supplies.
Unlike traditional cabinetry that may be constructed entirely on-site, modular kitchen systems use factory-produced cabinet components. These components are transported to the installation location and assembled according to the kitchen layout.
A typical modular kitchen contains three important elements:
Carcass: The structural cabinet box that supports shelves, doors, drawers, and stored items.
Shutters and drawer fronts: The visible panels that provide access to storage and define the kitchen's appearance.
Hardware and fittings: Hinges, drawer slides, handles, connectors, and accessories that support movement and functionality.
The countertop, backsplash, sink, and kitchen appliances are coordinated with the cabinetry but are separate elements of the overall kitchen design.
Why Modular Kitchen Cabinets Matter
Kitchen cabinetry affects how efficiently a kitchen can be organized and used. Poorly planned storage may create inaccessible corners, insufficient workspace, crowded drawers, and unnecessary movement between cooking and preparation areas.
Modular kitchen cabinets allow individual storage units to be arranged according to available floor space, appliance dimensions, and household requirements.
Their practical importance includes:
Space utilization: Uses available wall and floor areas for organized storage.
Functional organization: Separates cookware, utensils, groceries, and cleaning supplies.
Design flexibility: Supports different kitchen layouts, finishes, and cabinet configurations.
Installation planning: Factory-produced modules help organize manufacturing and assembly.
Storage accessibility: Drawer systems and pull-out accessories make selected items easier to reach.
Maintenance planning: Individual cabinet components can sometimes be adjusted or replaced without rebuilding the entire kitchen.
The effectiveness of a modular kitchen depends on the relationship between cabinet dimensions, storage requirements, appliance placement, and movement space.
Understanding Modular Kitchen Cabinet Construction
Simple Explanation
Think of a modular kitchen as a collection of storage boxes arranged around a room. Each box has a specific purpose. Some sit on the floor, some attach to the wall, and others extend from the floor toward the ceiling.
The cabinet box provides structural support, while the shutter covers the opening. Hinges allow doors to move, drawer slides support sliding drawers, and internal organizers divide storage into useful sections.
For example, a cabinet below the kitchen sink may include space for plumbing connections and cleaning supplies, while a drawer unit near the cooking area may hold utensils and cookware.
Cabinet Carcass and Shutter Construction
The carcass and shutter should be evaluated separately because they perform different functions.
The carcass carries the load of shelves and stored objects. It must withstand repeated use, suitable structural loading, and the moisture conditions of its location.
The shutter is primarily an access and finishing component. Its material, surface treatment, edge sealing, and hardware determine how it looks and performs during everyday operation.
A decorative laminate surface does not automatically make the underlying cabinet waterproof. The substrate, joints, exposed edges, and installation details remain important.
How Modular Kitchen Cabinets Are Planned and Installed
Step 1: Kitchen Space Measurement
The process begins with measuring the available kitchen area, including wall lengths, ceiling height, openings, electrical points, plumbing connections, and existing structural features.
Measurements also account for windows, doors, ventilation arrangements, and appliance locations. Accurate measurements help determine which cabinet modules can fit without obstructing access or movement.
Step 2: Layout Selection
The kitchen is organized into a suitable arrangement, such as straight, L-shaped, U-shaped, parallel, or island-based.
The layout determines where base cabinets, wall cabinets, tall storage units, and appliances will be positioned. It should also support practical movement between food storage, preparation, cooking, and cleaning areas.
Step 3: Cabinet Material Selection
The next step involves selecting materials for the cabinet carcass, shutters, shelves, and visible surfaces.
Plywood, MDF, particleboard, and solid wood have different structural and moisture-related characteristics. The appropriate choice depends on the cabinet location, expected loading, environmental conditions, and intended finish.
Step 4: Hardware and Storage Configuration
Hinges, drawer slides, handles, lift-up mechanisms, and internal organizers are selected according to cabinet dimensions and intended use.
Heavy cookware drawers may require different slide specifications from lightweight cutlery drawers. Similarly, corner cabinets may need specialized mechanisms to improve access.
Step 5: Factory Manufacturing
Cabinet panels are cut, machined, finished, and prepared for assembly. Edge banding, drilling patterns, connectors, and hardware positions must be coordinated with the cabinet design.
Factory manufacturing supports consistent dimensions, although final quality still depends on material selection, manufacturing tolerances, and inspection.
Step 6: Delivery and Installation
The manufactured modules are transported to the kitchen and assembled or positioned according to the installation plan.
Installers level the base units, align cabinet fronts, secure wall-mounted units to suitable structural support, and coordinate the cabinetry with plumbing and electrical requirements.
Step 7: Final Adjustment and Inspection
Doors, drawers, handles, and accessories are adjusted after installation. The final inspection should check alignment, opening clearance, hardware operation, countertop interfaces, and secure cabinet attachment.
Modular Kitchen Cabinet Installation Workflow Table
Stage | Main Activity | Important Consideration |
|---|---|---|
Measurement | Survey kitchen dimensions | Accurate room measurements |
Planning | Select layout and cabinet arrangement | Movement and appliance access |
Material selection | Choose carcass and shutter materials | Moisture and structural requirements |
Hardware selection | Specify hinges and drawer systems | Load capacity and durability |
Manufacturing | Cut and finish cabinet components | Dimensional accuracy |
Assembly | Prepare cabinet modules | Joint strength and alignment |
Installation | Position and secure cabinets | Leveling and wall support |
Final inspection | Test doors, drawers, and accessories | Smooth operation and safe installation |
Modular Kitchen Cabinet Architecture and Construction
Base Cabinets
Base cabinets are installed at floor level and generally support the kitchen countertop. They are commonly used for cookware, utensils, cleaning supplies, drawers, and built-in appliances.
Their construction must account for stored weight, countertop support, floor conditions, and possible exposure to water around sinks and dishwashers.
Wall Cabinets
Wall cabinets are attached to suitable wall structures above the countertop. They provide storage for dishes, glasses, dry ingredients, and frequently used kitchen items.
Their installation requires appropriate fixing arrangements and consideration of the wall material, cabinet loading, and accessibility.
Tall Cabinets
Tall cabinets extend upward from the floor and provide storage for pantry items, kitchen appliances, and household supplies.
They can incorporate adjustable shelving, internal drawers, or designated appliance compartments. Their dimensions must be coordinated with ceiling height and appliance ventilation requirements.
Corner Cabinets
Corner cabinets use the areas where two cabinet runs meet. Their internal arrangement may include rotating shelves, pull-out baskets, or specially designed storage mechanisms.
The objective is to improve access to spaces that would otherwise be difficult to reach.
Drawer Cabinets
Drawer cabinets contain one or more sliding storage compartments. They are commonly used for cutlery, utensils, cookware, and food preparation accessories.
Drawer dimensions and slide specifications should match the expected load and the available cabinet space.
Appliance Cabinets
Appliance cabinets are designed around equipment such as ovens, microwaves, refrigerators, and dishwashers.
They require appropriate dimensions, ventilation, electrical connections, and clearances according to the appliance manufacturer's installation instructions.
Main Components of Modular Kitchen Cabinets
Component | Primary Function | Key Consideration |
|---|---|---|
Carcass | Provides the cabinet structure | Strength and material quality |
Shutters | Cover cabinet openings | Surface finish and alignment |
Shelves | Divide internal storage | Load capacity and support |
Drawer boxes | Provide enclosed sliding storage | Construction and dimensions |
Hinges | Allow cabinet doors to open and close | Compatibility and adjustment |
Drawer slides | Support drawer movement | Load rating and extension |
Handles | Provide a gripping point | Ergonomics and finish |
Edge banding | Covers exposed panel edges | Adhesion and moisture protection |
Connectors | Join cabinet panels | Assembly strength |
Adjustable legs | Support and level base units | Stability and floor conditions |
Pull-out accessories | Improve access to stored items | Available space and mechanism quality |
Types of Modular Kitchen Cabinet Materials
Material selection is one of the most important decisions in kitchen cabinet planning. Different boards and wood products vary in strength, screw-holding capacity, moisture resistance, surface quality, and suitability for different cabinet locations.
Plywood Cabinets
Plywood is manufactured by bonding multiple layers of wood veneer, generally with adjacent layers arranged at different grain directions. This construction provides dimensional stability and useful structural strength.
Different plywood grades are designed for different moisture conditions. Moisture-resistant, boiling-water-resistant, and boiling-water-proof classifications should not be treated as interchangeable.
Advantages:
Good structural strength and screw-holding characteristics.
Suitable for many base and wall cabinet applications.
Available in different grades and thicknesses.
Can support several decorative surface finishes.
Limitations:
Quality varies according to veneer, adhesive, manufacturing, and grading.
Exposed edges require suitable finishing.
Prolonged water exposure can still cause damage.
Medium-Density Fibreboard Cabinets
Medium-density fibreboard, commonly called MDF, is manufactured by combining wood fibres with resin under heat and pressure. Its relatively smooth and uniform surface makes it suitable for painted and decorative cabinet shutters.
MDF is often selected where a consistent surface is required for detailed finishing. However, standard MDF can swell when moisture enters exposed edges or damaged surfaces.
Advantages:
Smooth surface suitable for painted finishes.
Consistent thickness and machining characteristics.
Suitable for decorative door profiles.
Uniform appearance across cabinet panels.
Limitations:
Standard MDF is sensitive to moisture.
Damaged edges can absorb water.
Heavy loads require suitable structural support and fixings.
High-Density and Moisture-Resistant Fibreboard
High-density moisture-resistant fibreboard is used in certain cabinetry applications where a dense, smooth engineered panel is required.
Its performance depends on the specific product formulation, manufacturing quality, edge protection, and moisture classification. The term moisture-resistant does not mean waterproof.
Advantages:
Dense and relatively uniform construction.
Suitable for selected cabinet doors and panels.
Provides a smooth base for surface finishing.
Can support precision machining.
Limitations:
Product specifications vary between manufacturers.
Water exposure at unsealed edges can cause damage.
Weight and fixing requirements need consideration.
Particleboard Cabinets
Particleboard is produced by pressing wood particles and adhesive into panels. It is commonly used in economical modular kitchen systems, particularly when covered with decorative melamine or laminate surfaces.
Its suitability depends on the panel grade, density, moisture resistance, edge treatment, and expected loading.
Advantages:
Uniform manufactured dimensions.
Suitable for factory-produced cabinet modules.
Works with several decorative surface finishes.
Can be used for selected dry-area storage applications.
Limitations:
Standard grades are vulnerable to swelling from moisture.
Screw-holding performance varies by density and construction.
Damaged edges can compromise panel integrity.
Solid Wood Cabinets
Solid wood cabinetry uses natural timber for cabinet frames, doors, drawer fronts, or other components. Commonly used species vary by region and design requirements.
Natural wood provides distinctive grain patterns and can be refinished in some applications. However, it responds to changes in humidity and temperature, requiring appropriate construction, finishing, and installation.
Advantages:
Natural grain and appearance.
Can be repaired or refinished in suitable applications.
Useful for traditional and premium cabinet designs.
Strong construction when appropriately selected and manufactured.
Limitations:
Natural expansion and contraction require consideration.
Wood quality and species influence performance.
Finishing and maintenance requirements vary.
Stainless Steel Cabinets
Stainless steel cabinetry uses metal panels and fabricated structures instead of conventional wood-based boards. It is commonly found in professional kitchens and selected contemporary residential designs.
Advantages:
Does not swell like wood-based panels when exposed to water.
Non-porous surfaces are relatively easy to clean.
Suitable for environments requiring frequent cleaning.
Resistant to many forms of corrosion when the appropriate grade and finish are used.
Limitations:
Surface scratches and fingerprints may be visible.
Construction can produce noise during use.
Appearance may not suit every interior style.
Material grade and fabrication quality affect corrosion resistance.
Kitchen Cabinet Material Comparison Table
Material | Main Strength | Moisture Consideration | Common Application |
|---|---|---|---|
Plywood | Structural strength and screw holding | Depends on grade and edge protection | Cabinet carcasses and shelves |
MDF | Smooth, uniform surface | Standard MDF can swell when wet | Painted shutters and decorative panels |
Moisture-resistant fibreboard | Dense and consistent surface | Requires suitable sealing | Selected cabinet panels |
Particleboard | Economical manufactured panel | Standard grades are moisture-sensitive | Dry-area cabinet modules |
Solid wood | Natural appearance and repairability | Expands and contracts with humidity | Doors, frames, and decorative components |
Stainless steel | Water-resistant metal construction | Depends on alloy and corrosion conditions | Contemporary and professional kitchens |
Kitchen Cabinet Surface Finishes and Decorative Materials
The core board determines much of the cabinet's structural performance, while the surface finish affects appearance, cleaning, and resistance to everyday wear.
Laminate Finish
Decorative laminate is manufactured using layers of paper or other suitable materials bonded with resin under pressure. It is widely used on cabinet shutters and exposed surfaces.
High-pressure laminate is commonly selected for kitchen applications because it provides a durable decorative surface in a range of colors, textures, and patterns.
Advantages:
Available in matte, textured, and glossy finishes.
Relatively straightforward to clean.
Suitable for many everyday kitchen applications.
Offers a wide range of decorative designs.
Acrylic Finish
Acrylic kitchen shutters use a decorative acrylic surface applied to a suitable panel substrate. They are known for their reflective, high-gloss appearance.
Advantages:
Smooth, reflective surface.
Contemporary visual appearance.
Available in several color options.
Suitable for flat cabinet shutters.
Limitations:
Fingerprints may be noticeable.
Abrasive cleaning can damage the surface.
Edge finishing requires careful manufacturing.
Membrane Finish
Membrane shutters use a decorative polymer film applied over a shaped panel, commonly through a vacuum-forming process.
They can create continuous surfaces over selected door profiles and routed designs.
Advantages:
Supports decorative profiles and routed patterns.
Provides a relatively continuous surface.
Available in multiple colors and textures.
Limitations:
Heat and adhesive performance require consideration.
Damaged film may be difficult to repair invisibly.
Product quality varies by manufacturing process.
Polyurethane Paint Finish
Polyurethane, or PU, finishes use a coating system applied to prepared cabinet surfaces. They are available in different gloss levels and colors.
Advantages:
Supports customized colors.
Can create smooth matte or glossy surfaces.
Suitable for contemporary and traditional designs.
Allows consistent finishing across compatible components.
Limitations:
Application quality affects the final appearance.
Scratches and impact damage may require refinishing.
Repair work may be more involved than replacing a laminate panel.
Natural Wood Veneer
Wood veneer is a thin layer of natural wood applied to a suitable substrate. It provides the appearance of real timber without constructing the entire cabinet from solid wood.
Advantages:
Natural grain and texture.
Suitable for premium interior designs.
Can be finished in different shades.
Uses a thinner layer of natural wood than solid timber construction.
Limitations:
Requires suitable surface protection.
Grain and color variations are natural.
Moisture can damage poorly protected surfaces.
Kitchen Cabinet Finish Comparison Table
Finish | Appearance | Main Advantage | Maintenance Consideration |
|---|---|---|---|
Laminate | Matte, textured, or glossy | Versatile decorative surface | Clean with suitable non-abrasive products |
Acrylic | Reflective and glossy | Smooth modern appearance | Fingerprints and scratches |
Membrane | Smooth or profiled | Continuous decorative covering | Heat and edge condition |
PU paint | Matte, satin, or glossy | Custom color selection | Surface damage and refinishing |
Wood veneer | Natural wood grain | Authentic timber appearance | Protective finish and moisture control |
Modular Kitchen Cabinet Hardware and Fittings
Cabinet hardware determines how doors, drawers, and internal storage accessories operate. Hardware quality is particularly important because these components experience repeated movement and loading.
Cabinet Hinges
Hinges connect cabinet doors to the carcass and control their opening movement. Common designs include concealed hinges, surface-mounted hinges, and specialized hinges for particular door configurations.
Concealed hinges are widely used in modern modular kitchen cabinets because their main mechanism remains hidden when the door is closed.
Important selection factors include:
Door weight and dimensions.
Opening angle.
Overlay or inset door configuration.
Adjustment capability.
Corrosion resistance.
Soft-close functionality.
Soft-Close Hinges
Soft-close hinges incorporate a damping mechanism that slows the final movement of a cabinet door. This helps reduce impact when the door closes.
Their performance depends on hinge compatibility, door weight, installation accuracy, and adjustment.
Drawer Slides and Channels
Drawer slides support the movement of cabinet drawers. Common configurations include side-mounted slides, under-mounted slides, and concealed drawer systems.
Important specifications include load capacity, extension length, mounting arrangement, and opening mechanism.
Full-extension drawer slides allow the drawer to move outward so that more of its internal storage can be accessed.
Soft-Close Drawer Systems
Soft-close drawer systems use damping mechanisms to reduce closing speed near the end of travel. Some designs combine soft-close movement with concealed under-mount slides.
These systems are useful for frequently accessed cookware, cutlery, and storage drawers.
Cabinet Handles and Knobs
Handles and knobs provide a gripping point for opening cabinet doors and drawers. Common designs include bar handles, recessed handles, knobs, edge pulls, and integrated profile handles.
Selection should consider grip comfort, projection, cleaning requirements, finish durability, and clearance between neighboring cabinet fronts.
Pull-Out Storage Mechanisms
Pull-out mechanisms improve access to cabinet interiors by allowing baskets, trays, or storage compartments to slide outward.
Common examples include:
Bottle pull-outs.
Pantry pull-out systems.
Waste and recycling bins.
Corner storage mechanisms.
Cutlery organizers.
Under-sink storage units.
Lift-Up Cabinet Fittings
Lift-up fittings support cabinet doors that open upward rather than sideways. They are commonly used in wall cabinets where door movement must be coordinated with available clearance.
The mechanism should match the door's dimensions, weight, and intended opening position.
Kitchen Cabinet Hardware Comparison Table
Hardware Type | Primary Function | Main Selection Factor |
|---|---|---|
Concealed hinges | Connect cabinet doors to carcasses | Door weight and overlay |
Soft-close hinges | Control door closing movement | Damping compatibility |
Drawer slides | Support sliding drawers | Load capacity and extension |
Under-mount slides | Support concealed drawer movement | Drawer construction and mounting |
Handles and knobs | Provide opening grip | Ergonomics and finish |
Pull-out baskets | Improve internal storage access | Cabinet dimensions and load |
Lift-up fittings | Support upward-opening doors | Door weight and opening clearance |
Corner mechanisms | Improve corner storage access | Cabinet geometry and accessibility |
Types of Modular Kitchen Cabinet Layouts
Kitchen layouts determine how cabinets, countertops, appliances, and work areas are arranged. The appropriate configuration depends on room dimensions, entry points, household activities, and the number of people using the kitchen.
Straight Kitchen Layout
A straight kitchen places cabinets, appliances, and work surfaces along a single wall. It is commonly used in compact apartments, studio spaces, and kitchens with limited floor area.
Advantages:
Uses one primary wall.
Simple cabinet arrangement.
Suitable for narrow spaces.
Can support a straightforward installation plan.
Limitations:
Limited countertop area.
Storage may require taller cabinets.
Work areas can become crowded if appliance placement is not planned carefully.
L-Shaped Kitchen Layout
An L-shaped kitchen uses two connected walls to create an arrangement around a corner. This configuration separates different work areas while keeping the central floor space relatively open.
Advantages:
Uses corner space.
Supports flexible cabinet arrangements.
Provides opportunities for additional storage.
Can accommodate a dining or preparation area in suitable rooms.
Limitations:
Corner cabinets need thoughtful internal storage.
Work areas may become widely separated in larger kitchens.
Appliance placement requires careful planning.
U-Shaped Kitchen Layout
A U-shaped kitchen uses three connected cabinet runs to create a work area surrounded by storage and countertops.
Advantages:
Provides extensive cabinet storage.
Offers multiple preparation surfaces.
Supports separate cooking, cleaning, and storage zones.
Suitable for kitchens with sufficient width.
Limitations:
Requires careful aisle planning.
Corner cabinet access can be challenging.
May feel enclosed in small rooms.
Parallel or Galley Kitchen Layout
A parallel kitchen has two opposing cabinet and countertop runs separated by an aisle. One side may contain cooking and cleaning equipment, while the other provides storage and preparation space.
Advantages:
Uses two opposing walls efficiently.
Provides substantial storage in suitable rooms.
Creates a compact work arrangement.
Can separate different kitchen activities.
Limitations:
Aisle width must support safe movement.
Opposing cabinet doors and drawers need opening clearance.
Through-traffic can interrupt kitchen activities.
Island Kitchen Layout
An island kitchen includes a freestanding cabinet and countertop arrangement within the kitchen area. The island may provide additional storage, seating, preparation space, or selected appliances.
Advantages:
Adds workspace and storage.
Can create a central preparation area.
Supports interaction between kitchen and living spaces.
Offers opportunities for specialized cabinet configurations.
Limitations:
Requires sufficient surrounding clearance.
May involve additional electrical or plumbing coordination.
Can obstruct movement when poorly positioned.
Peninsula Kitchen Layout
A peninsula is a cabinet and countertop extension connected to a wall or existing cabinet run. It provides some of the functionality of an island without requiring a completely freestanding unit.
Advantages:
Adds workspace without a separate island.
Can help define kitchen zones.
Provides additional storage opportunities.
Works in selected open-plan layouts.
Limitations:
Creates a more fixed circulation arrangement.
May restrict access if the connection is poorly positioned.
Requires appropriate seating and appliance clearance where applicable.
Modular Kitchen Layout Comparison Table
Layout | Cabinet Arrangement | Suitable Space | Main Advantage |
|---|---|---|---|
Straight | One wall | Compact kitchens | Simple arrangement |
L-shaped | Two connected walls | Small to large kitchens | Flexible corner arrangement |
U-shaped | Three connected walls | Medium to large kitchens | Extensive storage and workspace |
Parallel | Two opposing walls | Narrow or rectangular kitchens | Efficient two-sided arrangement |
Island | Wall cabinets plus central island | Larger open kitchens | Additional workspace |
Peninsula | Connected extension of a cabinet run | Medium to large kitchens | Additional counter and storage area |
Kitchen Cabinet Design and Storage Configurations
Shaker Cabinet Design
Shaker cabinets use a framed door design with a recessed central panel. They are commonly associated with traditional and transitional interiors.
Their simple panel construction works with different paint colors, wood finishes, and cabinet hardware styles.
Slab Cabinet Design
Slab cabinets have flat, uninterrupted door and drawer fronts without raised or recessed decorative panels.
They are frequently used in contemporary kitchens because their surfaces create a clean visual arrangement.
Raised-Panel Cabinet Design
Raised-panel cabinets feature a central door panel that projects outward relative to the surrounding frame. This construction creates a more decorative appearance.
They are commonly associated with traditional and classic kitchen interiors.
Inset Cabinet Design
Inset cabinets use doors and drawer fronts positioned within the cabinet face frame rather than covering it.
This construction requires accurate manufacturing and installation clearances to maintain consistent alignment and smooth movement.
Full-Overlay Cabinet Design
Full-overlay cabinets have doors and drawer fronts that cover most of the cabinet face or frame when closed.
They create a relatively continuous appearance across a row of cabinets and are common in contemporary modular kitchen designs.
Partial-Overlay Cabinet Design
Partial-overlay cabinets leave a visible portion of the cabinet face frame around the doors.
They are often used in traditional cabinetry and can simplify certain construction and hardware arrangements.
Cabinet Construction Style Comparison
Construction Style | Description | Appearance | Main Consideration |
|---|---|---|---|
Face-frame | A frame is attached to the front of the cabinet box | Traditional structural frame | Opening dimensions and frame design |
Frameless | Doors attach directly to the cabinet box | Clean, continuous appearance | Accurate box construction |
Inset | Door sits within the frame opening | Flush cabinet front | Tight manufacturing tolerances |
Full overlay | Door covers most of the cabinet face | Minimal visible gaps | Hinge adjustment and clearance |
Partial overlay | Part of the face frame remains visible | Traditional appearance | Visible frame spacing |
Inset and overlay describe door positioning, while face-frame and frameless describe cabinet construction. These are related design decisions, not interchangeable classifications.
Materials and Requirements for Modular Kitchen Cabinets
Moisture Resistance
Kitchen cabinets are exposed to steam, splashes, cleaning products, and changes in humidity. Cabinet materials should therefore be selected according to their location.
The sink cabinet and dishwasher area deserve particular attention because leaks or condensation can damage unprotected panel edges and joints.
Consider:
Suitable moisture-resistance classification.
Proper sealing of exposed edges.
Protected joints and cutouts.
Appropriate surface finishes.
Accessible plumbing connections.
Structural Strength
Cabinet boxes and shelves must support their intended contents. Heavy cookware, appliances, pantry supplies, and countertop loads require suitable construction and fixing arrangements.
Shelf thickness, support spacing, panel quality, and connector strength all influence structural performance.
Surface Durability
Cabinet surfaces encounter regular handling, cleaning, and occasional impact. Finishes should be selected according to scratch resistance, stain exposure, cleaning requirements, and the appearance expected over time.
Indoor Air Quality
Wood-based panels and adhesives may release formaldehyde or other volatile compounds, depending on their composition and manufacturing.
When selecting composite wood products, consider applicable emissions requirements and request relevant product documentation. Low-emission materials can be useful in residential environments where indoor air quality is an important consideration.
Installation Compatibility
Cabinet dimensions must coordinate with countertops, sinks, appliances, flooring, walls, and electrical and plumbing arrangements.
Installation plans should identify the required appliance clearances, ventilation openings, access panels, and mounting requirements before manufacturing begins.
Modular Kitchen Cabinets vs. Custom Kitchen Cabinets
Modular and custom kitchen cabinets differ mainly in manufacturing approach, dimensional flexibility, and installation planning.
Modular cabinets use standardized or manufacturer-defined units that can be combined into different arrangements. Custom kitchen cabinets are designed around specific dimensions, architectural conditions, and individual storage requirements.
Feature | Modular Kitchen Cabinets | Custom Kitchen Cabinets |
|---|---|---|
Manufacturing | Factory-produced modules | Made to project-specific dimensions |
Dimensions | Standardized or modular sizing | Highly customizable |
Design flexibility | Depends on available modules | Greater dimensional freedom |
Installation | Assembly of prepared units | Varies by manufacturing and site work |
Storage configuration | Uses compatible modules and accessories | Can be designed around specific needs |
Architectural adaptation | May require fillers or modifications | Can accommodate unusual spaces |
Replacement | Individual compatible modules may be replaceable | Depends on original construction |
Best suited for | Planned residential kitchen layouts | Complex or highly individualized spaces |
Neither approach is automatically superior. Modular systems can simplify manufacturing and installation, while custom cabinetry may be more appropriate for unusual room dimensions or specialized storage requirements.
Benefits and Advantages of Modular Kitchen Cabinets
Efficient Space Utilization
Modular cabinet arrangements help divide kitchen storage into functional sections. Base units, wall cabinets, tall pantry units, and corner accessories can be combined to use available floor and wall space.
Organized Storage
Dedicated cabinet sections make it easier to organize utensils, cookware, groceries, appliances, and cleaning materials. Internal organizers can further improve access and reduce clutter.
Design Flexibility
Different cabinet modules can be combined with various door styles, colors, textures, and hardware configurations. This allows homeowners to create kitchens that suit different interior design preferences.
Factory Manufacturing Consistency
Factory-produced panels and cabinet components can provide consistent dimensions and repeatable manufacturing processes. However, the final result still depends on production quality, transportation, assembly, and installation.
Easier Component Replacement
Some modular systems allow individual doors, drawers, hardware components, or cabinet units to be replaced without removing the entire kitchen. Replacement compatibility depends on dimensions, fittings, and manufacturer specifications.
Storage Customization
Pull-out baskets, adjustable shelves, corner mechanisms, drawer organizers, and pantry accessories can be selected according to household storage requirements.
Coordinated Kitchen Appearance
Matching cabinet fronts, handles, finishes, and accessories help create a consistent appearance across different storage sections.
Industry and Residential Applications of Modular Kitchen Cabinets
Residential Apartments
Apartments commonly use modular kitchen cabinets to organize compact cooking areas. Straight, L-shaped, and parallel arrangements can be planned according to available wall space and appliance requirements.
Independent Houses
Larger residential kitchens may accommodate U-shaped layouts, islands, pantry cabinets, and separate storage sections.
The additional space allows greater flexibility in organizing food preparation, cooking, cleaning, and storage areas.
Luxury Residential Interiors
Premium residential kitchens may use specialized finishes, integrated appliances, custom storage accessories, and coordinated cabinet hardware.
Design decisions often focus on material consistency, visual details, accessibility, and long-term usability.
Hospitality and Guest Accommodation
Guest accommodation kitchens may require compact cabinet systems that provide organized storage for utensils, food supplies, and basic cooking equipment.
Material durability and ease of cleaning are important considerations.
Residential Property Development
Housing developments may use standardized modular kitchen configurations to coordinate cabinet manufacturing, installation, and interior specifications across multiple residential units.
Light Commercial Kitchen Spaces
Certain office pantries and small non-industrial food preparation areas may use modular-style cabinets for storage and organization. However, cabinetry for professional food production and commercial kitchens must meet the specific hygiene, fire, sanitation, and operational requirements of that environment.
Modular Kitchen Cabinet Applications Table
Application | Common Cabinet Requirements | Main Planning Consideration |
|---|---|---|
Apartments | Compact base and wall cabinets | Limited floor space |
Independent houses | Larger storage and pantry units | Multiple work areas |
Luxury residences | Specialized finishes and fittings | Design consistency |
Guest accommodation | Compact storage modules | Ease of maintenance |
Residential developments | Standardized cabinet configurations | Repeatable installation |
Office pantries | Basic storage and preparation cabinets | Practical access |
Light commercial spaces | Durable storage arrangements | Applicable hygiene requirements |
Industry Standards and Safety for Kitchen Cabinets
Kitchen cabinetry should be evaluated against relevant material, construction, emissions, and furniture-safety requirements. Standards differ between countries, and compliance with one standard does not automatically establish compliance with every aspect of a finished kitchen installation.
ANSI/KCMA A161.1-2022
The Performance and Construction Standard for Kitchen and Vanity Cabinets evaluates cabinet construction and performance. It provides a framework for assessing factory-assembled cabinets under specified conditions of installation, use, and maintenance.
It is relevant when comparing kitchen cabinet construction and performance specifications in markets that recognize this standard.
EN 14749:2016+A1:2022
This European standard addresses safety requirements and test methods for domestic and kitchen storage units, kitchen worktops, and related components.
It covers aspects such as structural safety and stability. It does not establish every requirement relating to ageing, degradation, flammability, or electrical safety.
IS 303:2024
The Indian Standard IS 303:2024 covers plywood for general purposes. It specifies requirements relating to plywood construction, properties, and performance.
It is relevant when evaluating plywood used in furniture and interior applications in India.
IS 710:2024
IS 710:2024 covers marine plywood specifications. It addresses material requirements and testing for plywood intended for demanding moisture-related applications.
Marine plywood should not automatically be assumed necessary for every kitchen cabinet. Material selection should be based on actual exposure conditions and the intended application.
TSCA Title VI
In the United States, the Toxic Substances Control Act Title VI establishes formaldehyde emission requirements for regulated composite wood products, including products incorporated into finished goods such as furniture and cabinetry.
Kitchen Cabinet Installation Safety
In addition to material standards, safe installation requires attention to:
Secure wall-cabinet mounting.
Suitable wall anchors and structural support.
Safe appliance clearances.
Proper ventilation arrangements.
Accessible electrical and plumbing connections.
Stable base cabinet installation.
Appropriate countertop support.
Secure attachment of tall storage units where required.
Electrical, plumbing, gas, and structural work should be handled by appropriately qualified professionals.
Common Modular Kitchen Cabinet Challenges and Solutions
Challenge | Possible Cause | Practical Solution |
|---|---|---|
Cabinet swelling | Water penetration into panel edges | Select suitable materials and protect exposed edges |
Door misalignment | Loose hinges or inaccurate installation | Adjust hinges and inspect mounting points |
Drawer movement problems | Incorrect slide installation or excessive loading | Check slide specifications and alignment |
Surface scratches | Abrasive cleaning or impact | Use suitable cleaning methods and protective care |
Peeling laminate | Poor bonding or moisture penetration | Inspect adhesion and repair affected panels |
Corner storage difficulties | Inaccessible cabinet geometry | Consider suitable corner pull-out mechanisms |
Limited storage | Inadequate cabinet planning | Review internal organization and available vertical space |
Excessive cabinet noise | Loose hardware or poor adjustment | Inspect hinges, slides, and connectors |
Wall cabinet instability | Unsuitable mounting or wall support | Arrange professional inspection and secure installation |
Moisture near sink | Plumbing leakage or inadequate sealing | Address leaks and inspect surrounding cabinet materials |
Poor appliance integration | Incorrect cabinet dimensions | Verify appliance specifications before manufacturing |
Difficult maintenance | Inaccessible plumbing or electrical components | Plan access panels and service clearances |
How to Choose Modular Kitchen Cabinets
Selecting modular kitchen cabinets requires evaluating the entire cabinet system rather than focusing only on decorative finishes. Carcass construction, shutter materials, hardware, layout, and installation quality all influence the finished kitchen.
Selection Factor | What to Evaluate | Why It Matters |
|---|---|---|
Kitchen dimensions | Wall length, ceiling height, and openings | Determines cabinet configuration |
Layout | Straight, L-shaped, U-shaped, or parallel | Influences workflow and movement |
Carcass material | Plywood, MDF, particleboard, or metal | Determines structural and moisture characteristics |
Shutter material | MDF, plywood, solid wood, or other panels | Influences door construction |
Surface finish | Laminate, acrylic, veneer, or PU | Determines appearance and maintenance |
Hardware | Hinges, drawer slides, and fittings | Affects everyday operation |
Storage needs | Pantry units, drawers, and organizers | Supports practical organization |
Moisture exposure | Sink and dishwasher locations | Helps prevent material deterioration |
Appliance compatibility | Dimensions and ventilation requirements | Supports proper integration |
Manufacturing quality | Panel accuracy, joints, and edge finishing | Influences assembly and durability |
Installation | Leveling, fixing, and alignment | Affects structural stability |
Documentation | Material grades and hardware specifications | Improves specification transparency |
Choosing Cabinet Materials by Location
Sink base cabinets: Prioritize suitable moisture-resistant construction, sealed edges, and accessible plumbing arrangements.
Cooking-area cabinets: Consider surface-cleaning requirements and appropriate clearance from heat sources.
Wall cabinets: Evaluate mounting strength, cabinet loading, and accessibility.
Pantry cabinets: Prioritize shelf support, storage dimensions, and easy access.
Drawer units: Select suitable construction and drawer-slide load ratings.
Corner cabinets: Choose mechanisms that match the cabinet geometry and available opening space.
Choosing Kitchen Cabinet Hardware
Hardware should be specified according to the cabinet's dimensions, usage frequency, and expected loading.
For example, a large cookware drawer needs an appropriately rated slide system, while a small utensil drawer has different requirements. Hinges should match the door type and weight, and soft-close mechanisms should be compatible with the selected hardware.
Request exact hardware specifications rather than relying only on general descriptions such as premium fittings or heavy-duty channels.
Modular Kitchen Cabinet Maintenance Best Practices
Clean Cabinet Surfaces Correctly
Use cleaning products suitable for the selected finish. Soft cloths and non-abrasive cleaning methods are generally appropriate for many decorative cabinet surfaces.
Avoid aggressive chemicals or abrasive materials unless the finish manufacturer confirms compatibility.
Prevent Prolonged Moisture Exposure
Water spills should be addressed promptly, particularly around sink cabinets, dishwasher connections, and exposed panel edges.
Inspect cabinet interiors periodically for signs of leakage, swelling, or damaged edge protection.
Inspect Hinges and Drawer Slides
Check for loose screws, misalignment, unusual noise, and uneven movement. Hardware should be adjusted according to its manufacturer's instructions.
Check Shelf and Drawer Loading
Avoid placing excessive weight on shelves or drawers. Load distribution and hardware ratings should match the intended use of the storage unit.
Maintain Cabinet Edge Protection
Edge banding and sealed joints help protect the exposed edges of engineered panels. Damaged or detached edge protection should be inspected and repaired appropriately.
Keep Ventilation Openings Clear
Appliance cabinets and ventilation openings should remain unobstructed. This is especially important around ovens, refrigerators, and other equipment with specific ventilation requirements.
Inspect Wall-Mounted Cabinets
Periodically check for visible movement, loose fixings, or signs of wall deterioration. Any suspected structural instability should be assessed by a qualified installer.
Review Plumbing Connections
Inspect the area below sinks and around water connections for moisture or leakage. Early attention can prevent damage to cabinet boxes and nearby finishes.
Limitations of Modular Kitchen Cabinets
Although modular kitchen cabinets provide flexible storage arrangements, they are not suitable for every room or construction condition.
Standardized dimensions: Available modules may not fit unusual wall angles or architectural features without fillers or modifications.
Moisture sensitivity: Some engineered wood panels can swell or deteriorate when exposed to water.
Hardware dependency: Poor-quality hinges and drawer slides can reduce everyday functionality.
Installation requirements: Incorrect leveling, mounting, or alignment can affect cabinet stability and operation.
Replacement compatibility: Components from different manufacturers may not share the same dimensions or fitting systems.
Surface damage: Decorative finishes can scratch, chip, peel, or discolor depending on material and maintenance.
Storage limitations: Poorly planned modules can leave corners and internal cabinet spaces difficult to access.
Customization constraints: Highly unusual dimensions or specialized architectural details may require custom cabinetry.
A modular design should be selected according to the actual room conditions rather than assuming that standardized modules will fit every kitchen.
Future Trends in Modular Kitchen Cabinet Design
Smart Storage Integration
Kitchen cabinet systems increasingly incorporate specialized internal organizers, motorized opening mechanisms, and accessories designed to improve accessibility.
These features can simplify storage management, although they introduce additional hardware and maintenance requirements.
Space-Efficient Cabinet Configurations
Modern kitchen planning increasingly emphasizes compact storage arrangements, corner-access mechanisms, vertical pantry systems, and flexible drawer configurations.
The objective is to make frequently used items easier to access without unnecessarily increasing the cabinet footprint.
Improved Surface Materials
Developments in decorative panels, surface coatings, laminates, and engineered boards continue to expand the range of available finishes and performance characteristics.
Material selection remains dependent on durability, moisture exposure, cleaning requirements, and indoor air quality considerations.
Sustainable Cabinet Manufacturing
Manufacturers are exploring responsibly sourced timber, recycled materials, lower-emission adhesives, and improved panel manufacturing processes.
Material documentation and manufacturing transparency are becoming important considerations when evaluating sustainable kitchen cabinetry.
Integrated Appliance Planning
Cabinet designs increasingly coordinate storage units with built-in appliances, concealed ventilation, and integrated kitchen equipment.
This requires closer coordination between cabinet dimensions, appliance specifications, electrical connections, and installation clearances.
Modular Replacement and Adaptability
Some cabinet systems are designed to allow selected components, shutters, and internal accessories to be replaced or updated independently.
This approach can extend the usefulness of existing kitchen structures when compatible replacement components remain available.
Frequently Asked Questions About Modular Kitchen Cabinets
1. What are modular kitchen cabinets made of?
Modular kitchen cabinets are commonly manufactured using plywood, MDF, particleboard, solid wood, or metal. The material used for the carcass may differ from the material used for shutters, shelves, and decorative surfaces.
2. Which material is suitable for modular kitchen cabinets?
The appropriate material depends on moisture exposure, structural requirements, cabinet location, and intended finish. Plywood is commonly selected for structural cabinet construction, while MDF is often used for smooth decorative shutters.
3. What is the difference between MDF and plywood kitchen cabinets?
Plywood consists of bonded wood veneers, while MDF is manufactured from compressed wood fibres and resin. Plywood generally provides better screw-holding characteristics, while MDF provides a smooth surface for painted and decorative finishes.
4. Which kitchen cabinet finish is easier to maintain?
Laminate is commonly selected for practical everyday kitchen surfaces because it is available in durable, easy-to-clean finishes. Acrylic, veneer, and painted surfaces have different cleaning and maintenance requirements.
5. What are the main types of modular kitchen layouts?
The common layouts include straight, L-shaped, U-shaped, parallel, island, and peninsula kitchens. The appropriate arrangement depends on available space, appliance positions, storage requirements, and movement clearance.
6. What is the difference between a modular and a custom kitchen?
Modular kitchens use factory-produced cabinet units arranged according to a planned configuration. Custom kitchens are manufactured around specific dimensions and design requirements, providing greater flexibility for unusual spaces.
7. What is the purpose of soft-close hinges?
Soft-close hinges use a damping mechanism to reduce the speed of cabinet doors during closing. They help minimize impact and create smoother door movement.
8. What are full-extension drawer slides?
Full-extension drawer slides allow a drawer to move outward so that most of its internal storage can be accessed. Their load capacity and dimensions should match the intended drawer application.
9. How long do modular kitchen cabinets last?
Cabinet lifespan varies according to material quality, manufacturing, installation, moisture exposure, hardware, and maintenance. Properly selected materials and suitable care can support longer service life, but there is no universal lifespan for every modular kitchen.
10. How can moisture damage in kitchen cabinets be prevented?
Use materials suitable for the cabinet location, protect exposed edges, maintain plumbing connections, and address water leaks promptly. Regular inspection around sink and dishwasher cabinets helps identify moisture-related problems early.
Conclusion
Modular kitchen cabinets combine prefabricated storage units, engineered materials, functional hardware, and coordinated layouts to create organized kitchen spaces. Their performance depends on selecting suitable carcass materials, durable surface finishes, compatible hinges and drawer systems, and a layout that supports everyday activities.
Understanding the differences between plywood, MDF, particleboard, laminate, acrylic, and other cabinet materials helps with informed specification decisions. Careful measurement, appropriate installation, and regular maintenance further support cabinet functionality and long-term usability.