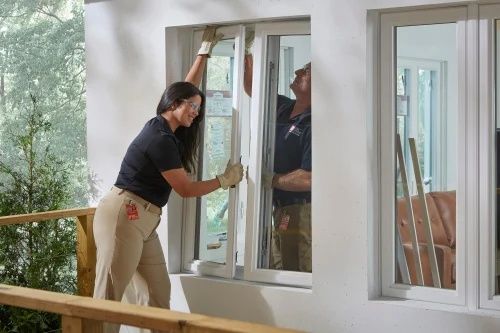
Window installation is the process of fitting, securing, sealing, and integrating windows into a building's wall openings to provide natural light, ventilation, weather protection, and thermal performance.
Modern window installation involves selecting suitable frame materials, glazing systems, opening styles, flashing methods, insulation, and sealing techniques according to building design and environmental conditions.
A properly installed window depends on more than the window unit itself. Frame alignment, structural support, drainage, air sealing, water resistance, and compatibility with the surrounding wall assembly all influence long-term performance.
Quick Facts About Window Installation
Feature | Description |
|---|---|
Primary purpose | Install window units securely within building openings |
Main applications | Residential, commercial, and industrial buildings |
Common frame materials | Vinyl, aluminum, wood, fiberglass, and composite |
Common window styles | Casement, sliding, double-hung, awning, and fixed |
Glazing options | Single, double, triple, laminated, and low-emissivity glass |
Installation methods | New-construction, replacement, insert, and retrofit |
Main performance factors | Air leakage, water resistance, thermal insulation, and structural stability |
Important installation elements | Flashing, shims, fasteners, sealants, and insulation |
Common standards | AAMA/FGIA, ASTM, NFRC, and applicable building codes |
Key maintenance areas | Seals, drainage channels, hardware, glazing, and frame condition |
What Is Window Installation?
Window installation refers to the process of placing a manufactured window assembly into a prepared opening in a wall. The assembly generally includes a frame, sash or operating panel, glazing, hardware, and weather-resistant components.
The installation process connects the window to the building structure while maintaining appropriate drainage, insulation, and air and water barriers. These details help prevent water penetration, uncontrolled air leakage, condensation problems, and movement-related damage.
Window installation can take place during initial building construction or as part of a renovation project. The appropriate method depends on the existing wall condition, window design, construction materials, and whether the original frame will remain in place.
Why Proper Window Installation Matters
Windows are part of the building envelope, which separates indoor spaces from outdoor environmental conditions. Installation quality affects how effectively this part of the envelope controls heat transfer, moisture, air movement, and external noise.
Poor installation can create problems even when the selected window has good product specifications. Gaps around the frame, incorrectly positioned flashing, insufficient structural support, and damaged seals may reduce the performance of the complete assembly.
Key reasons proper installation matters include:
Thermal performance: Helps limit unwanted heat transfer through gaps around the frame.
Weather protection: Directs rainwater away from vulnerable wall connections.
Air leakage control: Reduces uncontrolled air movement between indoor and outdoor spaces.
Structural stability: Keeps the window properly supported and secured.
Indoor comfort: Helps maintain more consistent indoor temperatures.
Noise reduction: Supports the acoustic performance of suitable glazing and frame assemblies.
Building durability: Reduces the likelihood of moisture-related deterioration around window openings.
Understanding Window Installation Methods
Window installation methods describe how a new window assembly connects to an existing or newly constructed wall. The correct method depends on whether the building is under construction, whether the existing frame is structurally sound, and how much of the surrounding wall assembly needs to be modified.
New-Construction Window Installation
New-construction window installation takes place when a building is being constructed or when an existing wall opening is exposed during major renovation. Many new-construction windows include a nailing fin or mounting flange that attaches to the building framing.
The installation can be integrated with the wall's weather-resistant barrier and flashing system before exterior cladding is completed.
Advantages:
Allows comprehensive integration with the building envelope.
Provides access to rough framing and sill conditions.
Supports a complete opening preparation and flashing sequence.
Full-Frame Window Replacement
Full-frame window replacement involves removing the existing window frame and associated components before installing a new window assembly. It is commonly considered when the existing frame is deteriorated, incorrectly sized, damaged, or unsuitable for the replacement product.
The process provides an opportunity to inspect concealed areas, repair damaged framing, and improve the connection between the window and surrounding wall.
Advantages:
Allows inspection of the rough opening.
Provides flexibility in window dimensions and configuration.
Allows replacement of damaged frame components.
Insert Window Installation
Insert window installation, sometimes called pocket replacement, involves fitting a new window into an existing frame that remains in place. The original frame must be structurally sound, properly integrated with the wall, and compatible with the replacement unit.
This method can reduce disturbance to surrounding finishes, although it may slightly reduce the available glass area because the new assembly fits inside the existing frame.
Advantages:
Limits disturbance to interior and exterior finishes.
Can simplify replacement in suitable openings.
Retains the existing frame and surrounding trim.
Retrofit Window Installation
Retrofit window installation involves adapting a new window assembly to an existing building opening without undertaking a complete reconstruction of the surrounding wall. The exact method depends on the existing frame, exterior cladding, drainage arrangement, and replacement product.
It is frequently considered in renovation projects where preserving existing architectural finishes is important.
Advantages:
Can reduce construction disruption.
Supports window upgrades in existing buildings.
May preserve existing exterior finishes when conditions permit.
Window Installation Method Comparison
Installation Method | Existing Frame | Main Application | Main Advantage | Key Limitation |
|---|---|---|---|---|
New construction | Not yet installed | New buildings | Full opening preparation | Requires coordination with construction |
Full-frame replacement | Removed | Renovation and damaged openings | Access to concealed conditions | More extensive work |
Insert installation | Retained | Suitable existing frames | Less finish disruption | May reduce glass area |
Retrofit installation | Depends on system | Existing buildings | Adaptable renovation approach | Depends heavily on existing conditions |
How Window Installation Works: Step-by-Step Process
Professional window installation follows a planned sequence to ensure that the unit fits the opening and connects correctly with the building envelope. The exact procedure varies according to the window manufacturer's instructions, frame design, wall construction, and applicable building requirements.
Step 1: Site Assessment and Window Measurement
The process begins with an inspection of the existing opening or construction drawings. Installers evaluate the opening dimensions, wall materials, structural condition, window location, and accessibility.
Measurements must account for the installation clearances required by the selected window system. The opening should also be checked for squareness, level, plumb, and any visible deterioration.
Step 2: Window Selection and Specification
The window is selected according to the building's architectural requirements, climate, ventilation needs, glazing performance, and frame compatibility.
Specifications may include:
Window dimensions and opening configuration.
Frame material and finish.
Glass thickness and glazing arrangement.
Thermal performance ratings.
Air and water resistance.
Safety glazing requirements.
Hardware and locking mechanisms.
Step 3: Existing Window Removal
For replacement projects, the existing window is removed using a method appropriate to its construction. Depending on the selected installation method, removal may include the sash, glazing, frame, trim, or mounting components.
Care is required to avoid damaging structural framing, surrounding finishes, and concealed weather-resistant layers. Older buildings may require additional precautions where hazardous materials are present.
Step 4: Rough Opening Preparation
The exposed opening is inspected for moisture damage, rot, corrosion, loose materials, and structural defects. Damaged components must be addressed before the new window is installed.
The opening is then prepared to accommodate the new assembly, including suitable sill support and drainage provisions.
Step 5: Flashing and Weatherproofing
Flashing is installed around vulnerable opening surfaces to direct water toward the exterior rather than into the wall cavity.
Depending on the system, installers may use:
Flexible self-adhered flashing membranes.
Rigid sill pans.
Formable flashing materials.
Liquid-applied flashing.
Compatible flashing tapes and sealants.
A common drainage-oriented sequence establishes sill protection first, followed by the window installation, side flashing, and head flashing. The layers must be integrated with the wall's water-resistive barrier so that overlapping materials direct water outward.
Step 6: Window Positioning and Alignment
The window is placed into the prepared opening and positioned according to the manufacturer's installation requirements. Shims may be used at specified locations to support and align the assembly.
Installers check the frame for level, plumb, and square while ensuring that the unit remains within the required installation tolerances.
Step 7: Mechanical Fastening
Suitable fasteners secure the window to the building structure or prepared mounting system. Fastener type, position, spacing, and penetration requirements depend on the product specification and wall construction.
Incorrect fastening can distort the frame, interfere with operation, or weaken the connection.
Step 8: Insulation and Air Sealing
The space between the window frame and rough opening is treated using compatible insulation and air-sealing materials.
Low-expansion window and door foam, backer rods, and appropriate sealants may be used depending on the joint design. Excessive foam pressure can distort some window frames, so material selection and application must follow the product instructions.
Step 9: Final Sealing and Exterior Finishing
Exterior joints are completed using suitable sealants, flashing details, and trim components. The installation must preserve intended drainage paths and avoid blocking weep holes or other designed water outlets.
Step 10: Inspection and Operational Testing
The finished installation is checked for proper opening and closing, locking operation, alignment, visible damage, and weather-sealing details.
Where appropriate, water penetration and air leakage performance may also be evaluated using suitable inspection or testing methods.
Window Installation Workflow Table
Stage | Main Activity | Expected Result |
|---|---|---|
Assessment | Inspect and measure the opening | Installation requirements established |
Specification | Select compatible window assembly | Suitable product configuration |
Removal | Remove existing components where required | Opening exposed |
Preparation | Inspect and prepare the opening | Stable installation surface |
Flashing | Install sill, side, and head protection | Managed water drainage |
Positioning | Place and align window | Correct frame geometry |
Fastening | Secure the assembly | Stable structural connection |
Insulation | Fill appropriate perimeter gaps | Improved thermal and air sealing |
Finishing | Complete joints and trim | Protected installation interface |
Inspection | Test operation and inspect details | Installation quality verified |
Window Installation Architecture and Main Components
A modern window assembly includes several connected parts. Each component contributes to structural support, weather protection, thermal performance, operation, or appearance.
Window Frame
The frame forms the outer structure of the window and connects it to the wall opening. It supports the sash, glazing system, and operating hardware.
Frame design influences dimensional stability, thermal bridging, drainage, and installation compatibility.
Sash and Operating Panels
The sash is the movable or fixed section that holds the glazing. In operable windows, hinges, sliding mechanisms, or other hardware allow the sash to open and close.
The design must provide proper alignment and maintain effective weather seals when closed.
Glazing Unit
The glazing unit consists of the glass or other approved transparent material installed within the frame or sash. Modern insulated glazing units may contain multiple glass panes separated by spacers and sealed around their edges.
Weatherstripping and Gaskets
Weatherstripping and gaskets help reduce air and water movement through joints between the sash and frame or between glazing and supporting components.
Their material and compression characteristics must be compatible with the window design.
Flashing and Sill Pan
Flashing protects the wall opening from water penetration. A sill pan or equivalent sill-flashing arrangement helps collect and direct water toward the exterior if water reaches the lower part of the opening.
Fasteners and Shims
Fasteners secure the window to the supporting structure, while shims help maintain the required position and alignment. Their locations and installation methods must follow the manufacturer's specifications.
Insulation and Sealants
Insulation fills suitable perimeter gaps to reduce heat transfer. Sealants close designated joints against air and water movement, but they must not obstruct designed drainage paths.
Main Window Installation Components Table
Component | Main Function | Installation Consideration |
|---|---|---|
Window frame | Supports the complete assembly | Structural compatibility |
Sash | Holds glazing and enables operation | Alignment and hardware clearance |
Glazing unit | Provides daylight and environmental separation | Glass specification and edge support |
Weatherstripping | Limits air and water leakage | Correct compression |
Flashing | Directs water away from the opening | Proper overlap and drainage |
Sill pan | Collects and drains water | Continuous protection and outward drainage |
Fasteners | Secure the window | Correct type and placement |
Shims | Maintain position and alignment | Appropriate support locations |
Insulation | Reduces perimeter heat transfer | Compatible material and application |
Sealants | Protect designated joints | Adhesion and movement compatibility |
Types of Modern Window Systems
Window systems are classified by their opening mechanism, frame construction, glazing arrangement, and intended application. Selecting the right configuration involves balancing ventilation, daylight, weather resistance, maintenance, and architectural requirements.
Casement Windows
Casement windows are hinged along one side and open outward or inward, depending on the design. A handle or crank mechanism operates the sash, which generally closes against compression seals.
Advantages:
Wide opening for natural ventilation.
Convenient operation and cleaning access, depending on configuration.
Compression seals can provide effective air leakage control.
Sliding Windows
Sliding windows use one or more panels that move horizontally along tracks. They are commonly used where outward or inward opening space is limited.
Advantages:
Space-efficient operation.
Simple operating mechanism.
Suitable for wide window openings.
Double-Hung Windows
Double-hung windows contain two vertically sliding sashes. Both sections can move independently, allowing flexible ventilation arrangements.
Advantages:
Adjustable ventilation from the upper or lower opening.
Suitable for traditional and contemporary building designs.
Some models include tilt-in cleaning mechanisms.
Single-Hung Windows
Single-hung windows have a fixed upper sash and a movable lower sash. They provide a relatively simple vertical-opening configuration.
Advantages:
Straightforward operating arrangement.
Suitable for many residential applications.
Fewer moving components than some alternative designs.
Awning Windows
Awning windows are hinged at the top and open outward from the bottom. Their configuration can allow ventilation during some light-rain conditions, although actual weather protection depends on wind, rain intensity, and product design.
Advantages:
Suitable for smaller or higher wall openings.
Supports controlled ventilation.
Compression-style closure can help limit air leakage.
Hopper Windows
Hopper windows are generally hinged at the bottom and open inward from the top. They are often used in basements, utility spaces, and other locations requiring compact ventilation openings.
Advantages:
Compact operating configuration.
Useful for selected basement applications.
Can provide ventilation where other window styles are impractical.
Fixed Windows
Fixed windows do not open. They are designed primarily to provide daylight, visibility, and weather separation.
Advantages:
No operating hardware required.
Can provide low air leakage when correctly installed.
Suitable for large glazed areas and architectural features.
Bay and Bow Windows
Bay and bow windows project outward from the main wall plane. Bay windows commonly use a combination of angled sections, while bow windows generally use multiple connected window units to form a curved appearance.
Advantages:
Create additional interior visual space.
Provide broader outdoor views.
Support distinctive architectural designs.
Picture Windows
Picture windows are large fixed-glazing assemblies designed to provide unobstructed views and natural light. Their dimensions and glass specifications must account for structural loads and applicable safety requirements.
Advantages:
Large daylight openings.
Uninterrupted exterior views.
No moving sash components.
Modern Window System Type Comparison
Window Type | Opening Mechanism | Ventilation | Common Application |
|---|---|---|---|
Casement | Side-hinged | High when open | Residential and commercial buildings |
Sliding | Horizontal movement | Moderate | Homes and apartments |
Double-hung | Two vertical sliding sashes | Adjustable | Residential buildings |
Single-hung | Lower vertical sliding sash | Adjustable | Residential buildings |
Awning | Top-hinged | Controlled | Bathrooms and upper wall openings |
Hopper | Bottom-hinged | Controlled | Basements and utility areas |
Fixed | Non-operable | None | Offices and architectural glazing |
Bay and bow | Multiple connected sections | Depends on configuration | Residential architecture |
Picture | Fixed glazing | None | Living areas and commercial spaces |
Window Frame Materials and Glazing Requirements
The performance of a window depends on both its frame and glazing. Material selection should consider thermal behavior, structural requirements, environmental exposure, maintenance, and compatibility with the building design.
Vinyl and uPVC Window Frames
Vinyl frames are manufactured using polyvinyl chloride, often with internal chambers designed to improve insulation and structural performance. uPVC frames are commonly used in residential window systems.
Advantages include moisture resistance, relatively low maintenance, and good thermal performance compared with uninsulated metal frames.
Their limitations can include dimensional movement with temperature changes, color and finish restrictions, and differences in structural capability between product designs.
Aluminum Window Frames
Aluminum frames are widely used in residential and commercial buildings because of their strength, low weight, and design flexibility.
However, aluminum conducts heat readily. Thermally broken aluminum frames incorporate an insulating barrier between interior and exterior frame sections to reduce heat transfer.
Advantages:
High structural strength relative to weight.
Suitable for larger glazing configurations.
Durable exterior finishes.
Low routine maintenance requirements.
Wood Window Frames
Wood frames provide natural insulation and are commonly associated with traditional and premium architectural designs.
They can be painted, stained, or combined with protective exterior cladding. However, exposed wood requires maintenance to protect it from moisture, ultraviolet exposure, and deterioration.
Fiberglass Window Frames
Fiberglass frames are manufactured using reinforced composite materials. They offer dimensional stability and can accommodate insulated frame designs.
Advantages:
Good resistance to environmental changes.
Low thermal expansion compared with some other frame materials.
Suitable for various architectural configurations.
Relatively low maintenance.
Composite Window Frames
Composite frames combine materials such as wood-based products, polymers, or other engineered components. Their properties depend on the material combination and manufacturing process.
They can balance appearance, strength, moisture resistance, and thermal performance.
Window Frame Material Comparison
Frame Material | Thermal Performance | Durability | Maintenance | Common Application |
|---|---|---|---|---|
Vinyl / uPVC | Generally good | Good when properly specified | Low | Residential buildings |
Aluminum | Lower without thermal breaks | High | Low | Commercial and modern buildings |
Wood | Naturally insulating | Depends on exposure and protection | Moderate to high | Traditional and premium buildings |
Fiberglass | Generally good | High | Low | Residential and commercial buildings |
Composite | Varies by construction | Varies by material | Low to moderate | Residential and architectural applications |
Modern Window Glazing Technologies
Single-Glazed Windows
Single-glazed windows use one pane of glass. They are found in older buildings and selected applications where advanced thermal insulation is not a primary requirement.
They generally provide less insulation than comparable multi-pane insulated glazing systems.
Double-Glazed Windows
Double-glazed windows contain two panes separated by a sealed insulating space. This space may contain air or an insulating gas such as argon.
The arrangement reduces heat transfer compared with ordinary single glazing and can improve indoor comfort when combined with a suitable frame and proper installation.
Triple-Glazed Windows
Triple-glazed windows use three panes separated by two insulating spaces. They can provide improved thermal insulation in suitable climates and building designs.
However, additional glass layers can increase weight and affect frame requirements, daylight transmission, and solar heat gain.
Low-Emissivity Glass
Low-emissivity, or low-e, glass uses a thin coating designed to influence the transfer of radiant heat while allowing visible light to pass through.
The appropriate coating depends on climate, window orientation, and whether the building requires greater solar heat gain or greater protection against unwanted solar heat.
Laminated Safety Glass
Laminated glass consists of multiple glass layers bonded using an interlayer. If the glass breaks, the interlayer helps hold fragments together.
It is used in applications where safety, security, acoustic performance, or impact-related requirements influence glazing selection.
Tempered Glass
Tempered glass is heat-treated to improve its strength compared with ordinary annealed glass. When it breaks, it generally fragments into smaller pieces rather than large sharp shards.
Its use depends on the location, glazing design, and applicable safety-glazing requirements.
Window Glazing Type Comparison
Glazing Type | Construction | Main Advantage | Main Consideration |
|---|---|---|---|
Single glazing | One glass pane | Simple construction | Limited insulation |
Double glazing | Two glass panes | Improved thermal insulation | Requires sealed unit integrity |
Triple glazing | Three glass panes | Higher insulation potential | Greater weight and system complexity |
Low-e glazing | Glass with specialized coating | Controls radiant heat transfer | Coating selection must suit climate |
Laminated glass | Glass layers with interlayer | Retains fragments after breakage | Additional weight and specification needs |
Tempered glass | Heat-treated glass | Improved strength and safer breakage behavior | Cannot generally be cut after tempering |
Window Installation vs. Window Replacement
Window installation and window replacement are closely related but describe different project situations.
Window installation commonly refers to fitting a window into a new opening or prepared building structure. Window replacement involves removing an existing window and installing a new assembly in its place.
Comparison Factor | New Window Installation | Window Replacement |
|---|---|---|
Project stage | New construction or major renovation | Existing building upgrade |
Existing window | Usually absent | Present |
Opening preparation | Based on construction design | Depends on existing conditions |
Frame condition | New supporting structure | Must be inspected |
Flashing integration | Coordinated with wall construction | Adapted to existing wall layers |
Interior disruption | Part of construction work | Depends on replacement method |
Exterior finishes | Installed around new opening | May require repair or modification |
Main objective | Integrate a new window assembly | Upgrade or restore existing window performance |
Benefits and Advantages of Modern Window Installation
Improved Thermal Insulation
Modern insulated glazing and suitable frame materials can reduce heat transfer through window assemblies. Correct perimeter insulation and air sealing help ensure that the installed window performs closer to its intended specifications.
Better Indoor Comfort
A well-installed window can reduce drafts and help maintain more stable indoor conditions. Proper glazing selection also influences how much solar heat enters the building.
Enhanced Natural Lighting
Modern window configurations can provide larger glazed areas and different daylight distribution options. Fixed picture windows, sliding windows, and other designs can be selected according to room layout and architectural requirements.
Improved Ventilation
Operable windows provide natural ventilation when outdoor conditions are suitable. Casement, sliding, awning, and double-hung configurations offer different ventilation patterns.
Noise Control
Laminated glass, insulated glazing, appropriate frame construction, and effective perimeter sealing can help reduce external noise transmission. Actual acoustic performance depends on the complete window assembly and surrounding construction.
Weather Resistance
Properly integrated flashing, weatherstripping, sealants, and drainage details help protect the building envelope against wind-driven rain and moisture penetration.
Architectural Flexibility
Modern window systems are available in multiple materials, colors, dimensions, opening configurations, and glazing arrangements. This allows them to support different building styles and functional requirements.
Residential Window Installation Applications
Residential window installation focuses on indoor comfort, natural lighting, ventilation, energy performance, and architectural appearance. Window selection varies according to room function, building orientation, local climate, and privacy requirements.
Living Rooms and Bedrooms
Picture, casement, sliding, and double-hung windows are commonly considered for living spaces and bedrooms. Selection depends on daylight requirements, ventilation preferences, external views, and available wall space.
Kitchens
Kitchen windows are often selected to provide daylight and ventilation. Sliding, casement, and awning configurations may be suitable depending on countertop positions, exterior obstructions, and opening requirements.
Bathrooms
Bathroom window installation requires attention to privacy, moisture exposure, and ventilation. Obscure glazing and suitable operable window configurations may be considered according to the room layout.
Basements
Basement windows must account for below-grade moisture conditions, drainage, and applicable emergency escape or egress requirements. The opening configuration and installation details must be compatible with the surrounding foundation construction.
Commercial Window Installation Applications
Office Buildings
Commercial window systems are selected according to façade design, daylight requirements, occupant comfort, thermal performance, and structural loading. Larger glazing assemblies may require specialized framing and engineering.
Retail Buildings
Retail window installation often emphasizes visibility, daylight, façade appearance, and safety glazing. Large storefront systems must also account for access, security, and local building requirements.
Hotels and Hospitality Buildings
Hotel window systems are designed around occupant comfort, acoustic performance, ventilation, privacy, and the building's architectural character.
Educational Institutions
Schools and other educational buildings require window systems that support daylight, ventilation, safety, and durability. Glazing specifications must account for the building's occupancy and applicable safety requirements.
Healthcare Facilities
Healthcare window systems may require careful consideration of hygiene, ventilation, privacy, security, and environmental performance. Certain clinical areas may have specialized requirements that influence window design and operation.
Window Installation Industry Applications Table
Building Type | Common Window Systems | Main Installation Considerations |
|---|---|---|
Residential homes | Casement, sliding, double-hung | Comfort, ventilation, and insulation |
Apartments | Sliding, fixed, casement | Space, safety, and acoustic performance |
Office buildings | Curtain wall and fixed glazing | Structural loading and thermal performance |
Retail buildings | Storefront and fixed glazing | Visibility and safety glazing |
Hotels | Casement, fixed, sliding | Comfort, privacy, and noise control |
Schools | Fixed and operable windows | Safety, daylight, and ventilation |
Healthcare facilities | Specialized fixed and operable systems | Hygiene, privacy, and building requirements |
Industrial buildings | Aluminum and specialized window assemblies | Durability and environmental exposure |
Window Installation Standards and Safety Requirements
Window installation involves product performance, structural stability, weatherproofing, energy efficiency, and occupant safety. Applicable standards depend on the country, building type, product category, and local building regulations.
ASTM E2112: Standard Practice for Installation of Exterior Windows, Doors and Skylights
ASTM E2112-23 addresses installation practices for exterior windows, doors, and skylights in new and existing construction. It covers concepts related to integrating fenestration products with the building envelope, including flashing and water-management arrangements.
AAMA/WDMA/CSA 101/I.S.2/A440-26: North American Fenestration Standard
The 2026 edition of the North American Fenestration Standard establishes performance requirements and classifications for applicable windows, doors, and skylights.
It addresses characteristics such as structural performance, air leakage, water penetration resistance, and operating performance. Product compliance should be evaluated according to the relevant performance class and project requirements.
ANSI/NFRC 100: Procedure for Determining Fenestration Product U-Factors
This standard provides procedures for determining window and other fenestration product U-factors. U-factor measures heat transfer through the complete product, including the frame and glazing.
A lower U-factor generally indicates better resistance to heat transfer.
ANSI/NFRC 200: Procedure for Determining Fenestration Product Solar Heat Gain Coefficient and Visible Transmittance
This standard addresses procedures for determining solar heat gain coefficient and visible transmittance. These measurements help evaluate how much solar heat and visible daylight pass through a window assembly.
CSA A440.2: Fenestration Energy Performance
CSA A440.2 provides a framework for evaluating the energy performance of windows, doors, and skylights in the Canadian market. Relevant ratings include U-factor, solar heat gain coefficient, and Energy Rating.
Australian Window Energy Rating Scheme
The Window Energy Rating Scheme, commonly called WERS, provides performance information for windows and related products in Australia. It supports comparisons of heating and cooling performance according to the relevant rating methodology.
Building Code and Safety Glazing Requirements
Applicable building codes address structural loading, safety glazing, emergency escape openings, installation, and weather protection. Requirements vary by jurisdiction and must be checked for the specific project.
Professional installation is particularly important for large glazing assemblies, upper-floor windows, structural openings, and locations requiring specialized safety glass.
Understanding Window Energy Performance Ratings
Energy performance ratings help compare window products beyond their appearance and frame material. A window's overall performance depends on the interaction between glazing, frame construction, spacers, seals, and installation quality.
U-Factor
U-factor measures the rate of heat transfer through the complete window assembly. Lower values indicate better insulation against heat transfer.
It is particularly relevant when evaluating windows for buildings where indoor heating performance is important.
Solar Heat Gain Coefficient
Solar Heat Gain Coefficient, or SHGC, measures the fraction of solar radiation entering through a window as heat.
Lower SHGC values generally reduce unwanted solar heat gain.
Higher SHGC values allow more solar heat to enter.
Appropriate selection depends on climate, building orientation, and heating or cooling requirements.
Visible Transmittance
Visible Transmittance, or VT, indicates how much visible daylight passes through a window. Higher values generally allow more natural light into the building.
However, glass coatings and tinting may affect both daylight transmission and solar heat gain.
Air Leakage Rating
Air leakage ratings indicate how much air passes through a closed window under specified test conditions. Lower leakage generally indicates better resistance to uncontrolled air movement.
Installation quality also matters because gaps between the window frame and wall can create leakage even when the window product itself has a good rating.
Condensation Resistance
Condensation resistance indicates how well a window assembly resists condensation under specified conditions. Frame design, glazing, spacers, indoor humidity, and outdoor temperatures all influence condensation behavior.
Window Energy Performance Rating Comparison
Rating | Measures | Preferred Direction for the Relevant Goal |
|---|---|---|
U-Factor | Heat transfer | Lower for better insulation |
SHGC | Solar heat gain | Lower where reducing solar heat is the priority |
VT | Visible daylight transmission | Higher for greater daylight |
Air Leakage | Air passing through a closed product | Lower for less air leakage |
Condensation Resistance | Resistance to condensation | Higher for better resistance |
These ratings should be compared using consistent measurement systems and product configurations. A high-performance glazing unit cannot compensate for incorrect installation or poorly managed perimeter joints.
Common Window Installation Challenges and Solutions
Installation Challenge | Possible Cause | Appropriate Solution |
|---|---|---|
Water leakage around the frame | Incorrect flashing or drainage integration | Inspect and correct the flashing system |
Air leakage | Incomplete perimeter sealing | Review air barrier continuity |
Window difficult to operate | Frame distortion or incorrect alignment | Check frame geometry and fastening |
Condensation on glass | Indoor humidity and cold surface temperatures | Evaluate ventilation and glazing performance |
Cracked glazing | Impact, thermal stress, or incorrect installation | Assess glazing specification and supporting details |
Frame deterioration | Moisture exposure or unsuitable material | Repair moisture pathways and assess material compatibility |
Drafts around the window | Damaged weatherstripping or perimeter gaps | Inspect seals and installation joints |
Uneven frame alignment | Incorrect shimming or rough opening conditions | Correct support and alignment |
Poor sound insulation | Glazing mismatch or air leakage | Evaluate acoustic glazing and perimeter seals |
Repeated seal failure | Incompatible sealant or excessive joint movement | Review joint design and sealant compatibility |
Many installation problems originate at the connection between the window and the surrounding wall rather than within the window itself. Identifying the underlying cause is essential before replacing seals, glazing, or other components.
How to Choose the Right Window Installation System
Choosing a window installation system requires evaluating the building, climate, window dimensions, opening configuration, performance requirements, and construction method.
Selection Factor | What to Evaluate | Importance |
|---|---|---|
Building type | Residential, commercial, or industrial | Determines performance and design requirements |
Installation method | New construction, full-frame, insert, or retrofit | Determines opening preparation |
Frame material | Vinyl, aluminum, wood, fiberglass, or composite | Influences durability and thermal performance |
Window style | Casement, sliding, fixed, or double-hung | Determines ventilation and operation |
Glazing | Single, double, triple, laminated, or low-e | Influences insulation, safety, and daylight |
Climate | Heat, cold, humidity, wind, and rainfall | Affects product and flashing selection |
Energy ratings | U-factor, SHGC, VT, and air leakage | Supports performance comparisons |
Structural requirements | Wind pressure, dimensions, and support | Ensures suitable installation design |
Safety requirements | Impact resistance, safety glazing, and egress | Supports occupant protection |
Maintenance | Hardware, coatings, seals, and frame materials | Influences long-term upkeep |
Installer qualifications | Experience and knowledge of building-envelope details | Supports installation quality |
Warranty | Product and installation coverage | Clarifies responsibilities and limitations |
Selecting Windows for Hot Climates
Buildings in hot climates may benefit from glazing that controls unwanted solar heat gain. Solar orientation, exterior shading, ventilation, and frame insulation should also be considered.
Selecting Windows for Cold Climates
In colder environments, lower U-factor windows can help reduce heat transfer. Triple glazing and thermally improved frames may be suitable for particular building designs, depending on climate and project requirements.
Selecting Windows for Coastal Areas
Coastal buildings may experience salt exposure, high winds, and driving rain. Frame finishes, corrosion resistance, structural ratings, and weatherproofing details require careful consideration.
Selecting Windows for High-Rise Buildings
High-rise window systems must account for wind pressure, structural movement, water penetration, safety, and access for maintenance. These installations generally require specialist façade engineering and qualified installation teams.
Maintenance Best Practices for Modern Window Systems
Regular window maintenance helps preserve operating performance, weather resistance, and the condition of the surrounding installation. Maintenance requirements vary according to frame materials, glazing construction, exposure, and operating frequency.
Inspect Window Frames and Joints
Check frames for visible cracks, corrosion, deterioration, and separation from surrounding finishes. Pay attention to joints between the frame, wall, and exterior trim because these areas can allow moisture or air to enter when damaged.
Maintain Weatherstripping and Seals
Inspect weatherstripping and gaskets for wear, deformation, or separation. Damaged seals can reduce air and water resistance and may need replacement with compatible materials.
Clean Window Tracks and Drainage Channels
Sliding windows depend on clean operating tracks. Drainage openings and weep holes should remain unobstructed so that water can escape as intended.
Check Hardware and Moving Components
Inspect hinges, handles, locks, rollers, and operating mechanisms. Follow manufacturer recommendations for cleaning, adjustment, and lubrication.
Inspect Glazing and Insulated Glass Units
Look for cracks, chipped edges, visible seal deterioration, and moisture between panes. Condensation trapped between panes can indicate failure of the insulated glass unit's edge seal.
Maintain Exterior Finishes
Wood frames may require periodic protective coating maintenance, while aluminum and vinyl frames generally need cleaning and inspection for surface damage. The maintenance approach should match the frame material and finish.
Review Flashing and Water Management
Check accessible exterior joints, head flashing, sill drainage, and surrounding finishes for signs of water penetration. Concealed flashing defects may require professional investigation rather than surface-level sealant repairs.
Window Installation Maintenance Checklist
Maintenance Item | Inspection Focus | Recommended Action |
|---|---|---|
Window frame | Cracks, corrosion, and deterioration | Repair or assess damaged components |
Weatherstripping | Wear and compression | Replace unsuitable seals |
Drainage channels | Blockages and debris | Keep drainage paths clear |
Operating hardware | Locks, hinges, and rollers | Clean and maintain as specified |
Glazing | Cracks and seal deterioration | Arrange appropriate glazing assessment |
Exterior sealants | Separation and deterioration | Evaluate and renew compatible joints |
Flashing | Visible damage and water entry | Investigate drainage problems |
Interior finishes | Staining and moisture damage | Identify the moisture source |
Limitations of Modern Window Installation Systems
Modern window technology can improve building performance, but no single window system is suitable for every project. Performance depends on product quality, opening design, installation conditions, exposure, and ongoing maintenance.
Initial project complexity: Full-frame replacement and large glazing projects can require extensive construction work.
Material limitations: Wood requires more protective maintenance, while metal frames can create thermal bridges without appropriate design.
Glazing weight: Double and triple glazing can increase assembly weight and require compatible frames and structural support.
Installation sensitivity: Incorrect flashing, fastening, alignment, and sealing can reduce the performance of otherwise well-designed windows.
Climate dependency: A glazing configuration suitable for a cold region may not provide the best solar heat control in a hot climate.
Maintenance requirements: Moving hardware, seals, drainage channels, and exterior finishes require periodic inspection.
Noise-control limitations: Standard insulated glazing does not eliminate all external noise, particularly low-frequency sound.
Condensation risks: Even energy-efficient windows may experience condensation when indoor humidity and surface temperatures create suitable conditions.
A window's advertised performance should not be confused with the performance of the complete installed assembly. Product ratings, installation details, and building-envelope design must work together.
Future Trends in Window Installation Technology
Smart Window Systems
Smart windows use technologies that change the optical or solar properties of glazing. Electrochromic glazing, for example, can adjust its tint through electrical control, helping manage daylight and solar heat according to system design.
High-Performance Insulated Glazing
Developments in insulated glazing focus on improving thermal performance while maintaining daylight transmission and suitable glass dimensions. Advanced coatings, spacer systems, and improved edge-seal technologies contribute to these developments.
Vacuum Insulated Glazing
Vacuum insulated glazing uses a very narrow evacuated space between glass panes to reduce heat transfer through the glazing cavity. It can support high thermal performance in applications where conventional glazing thickness is a limitation, although product availability and application requirements vary.
Automated Window Operation
Motorized window systems can integrate with building automation controls to manage ventilation, shading, and selected environmental conditions. Their design must account for safety, weather conditions, manual operation, and maintenance.
Improved Installation Materials
Developments in flashing membranes, liquid-applied weather barriers, insulation materials, and joint sealants are supporting more integrated building-envelope installation methods.
Building Energy Optimization
Window selection is increasingly considered alongside wall insulation, exterior shading, HVAC design, daylighting, and building orientation. This whole-building approach can provide better results than selecting windows based on one performance rating alone.
Frequently Asked Questions About Window Installation
1. What is the window installation process?
Window installation involves measuring and preparing the opening, selecting a compatible window, positioning and securing the frame, installing flashing, insulating perimeter gaps, and completing weather seals. The finished assembly is inspected for alignment, drainage, and proper operation.
2. What are the different types of window installation?
Common installation methods include new-construction installation, full-frame replacement, insert window installation, and retrofit installation. The correct method depends on the existing frame condition, wall construction, and project requirements.
3. Which window frame material is best for residential buildings?
Vinyl, aluminum, wood, fiberglass, and composite frames are all used in residential buildings. The appropriate material depends on thermal performance, appearance, durability, maintenance requirements, climate, and available budget.
4. What is the difference between double-glazed and triple-glazed windows?
Double-glazed windows contain two glass panes separated by an insulating space, while triple-glazed windows contain three panes and two insulating spaces. Triple glazing can provide better thermal insulation in suitable applications but generally increases assembly weight and complexity.
5. How do I know whether I need full-frame window replacement?
Full-frame replacement may be appropriate when the existing frame is damaged, deteriorated, poorly integrated with the wall, or incompatible with the new window. An inspection of the opening helps determine whether the existing frame can safely remain.
6. Why is flashing important during window installation?
Flashing directs water away from the window opening and surrounding wall structure. Correctly integrated sill, side, and head flashing helps reduce moisture penetration and protects concealed building materials.
7. What are energy-efficient window systems?
Energy-efficient window systems combine suitable frame materials, glazing, coatings, spacers, and seals to control heat transfer and solar gain. Their performance can be evaluated using ratings such as U-factor, Solar Heat Gain Coefficient, and Visible Transmittance.
8. What is the difference between window installation and window replacement?
Window installation generally describes fitting a window into a prepared opening, often during new construction. Window replacement involves removing an existing window and installing another unit in the existing building opening.
9. How long does window installation take?
Installation time depends on window dimensions, quantity, access, building construction, removal requirements, and finishing work. A straightforward replacement project differs considerably from a full-frame installation involving repairs to the surrounding wall.
10. What causes water leakage around newly installed windows?
Common causes include incorrect flashing, poorly integrated weather barriers, unsuitable sealants, damaged drainage components, and installation defects. A proper assessment should identify the actual water-entry path before repairs are selected.
Conclusion
Modern window installation combines suitable window selection, structural support, glazing technology, flashing, insulation, and weather sealing to create a reliable building-envelope connection. Different installation methods and window configurations serve different residential and commercial requirements.
Understanding frame materials, energy performance ratings, installation techniques, and maintenance requirements helps property owners, builders, and contractors make informed decisions. Professional assessment and correct installation practices are essential for achieving the intended thermal, structural, and weather-resistance performance of modern window systems.